ARCHITECTS · ENGINEERS
Residential architecture beautifully designed and expertly delivered.
Based in Derby, we design house extensions and new build homes across Derbyshire and Nottinghamshire — combining architecture and interior design with in-house structural engineering.
Start a Project
Tell us about your home.
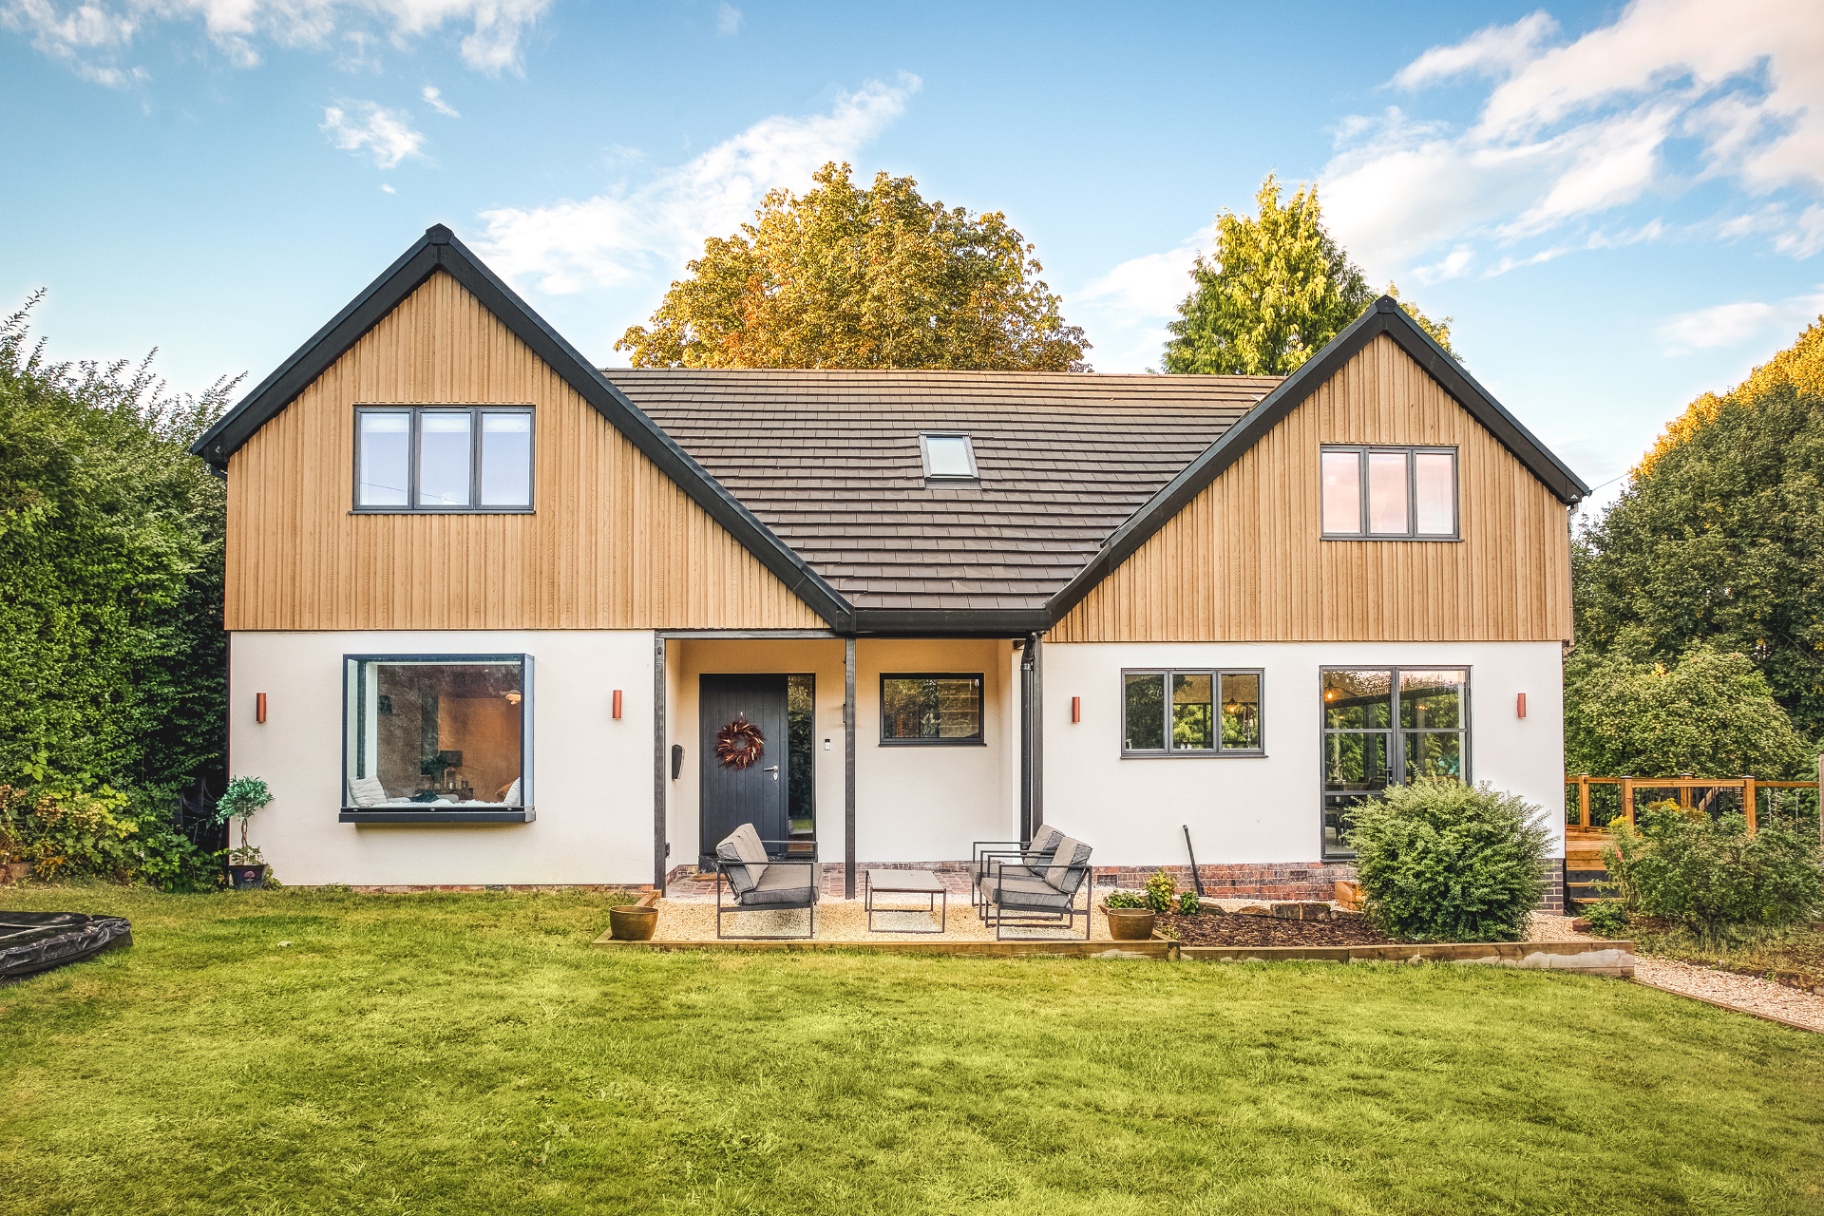
Residential Extensions
Maximising space, light and value in existing homes across the midlands and beyond — extensions, loft conversions or internal alterations to give your family a space that works for you.
New Build Homes
From bespoke one off dream homes to multi-plot developments, our team can guide you through from pre-planning applications through to construction.
Photorealistic 3d Renders
Photorealistic renders and walkthroughs that help you see your home in 3d provided with every project.
Structural Engineering
In-house engineering to assess structural options early, helping inform the right decisions as designs develop.
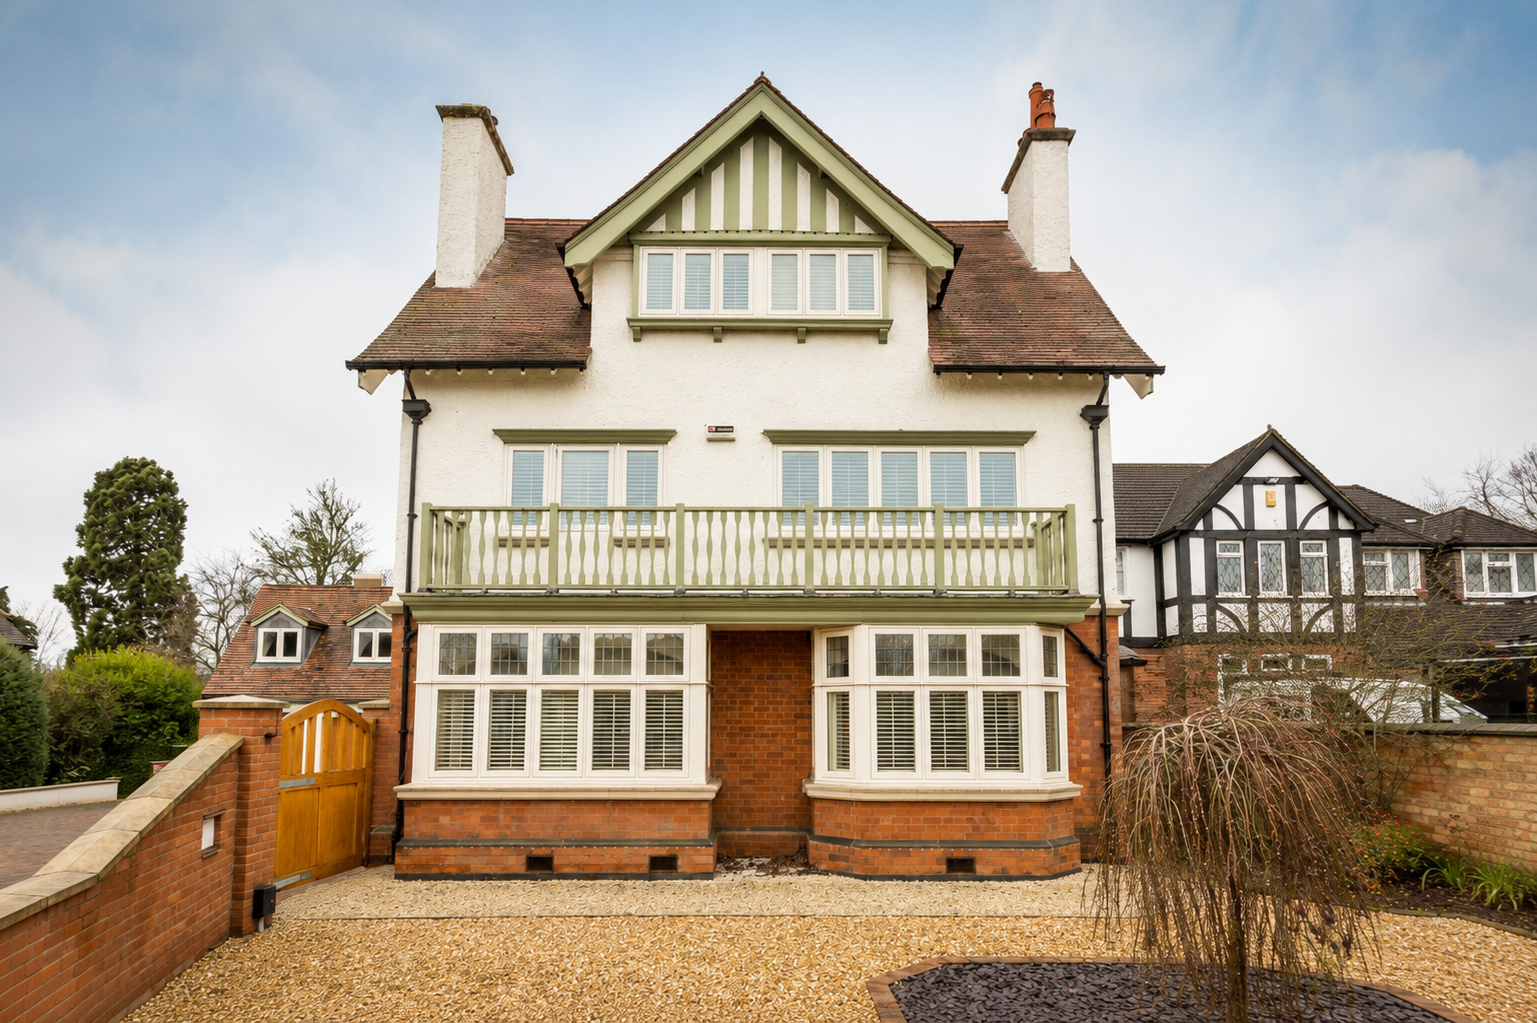
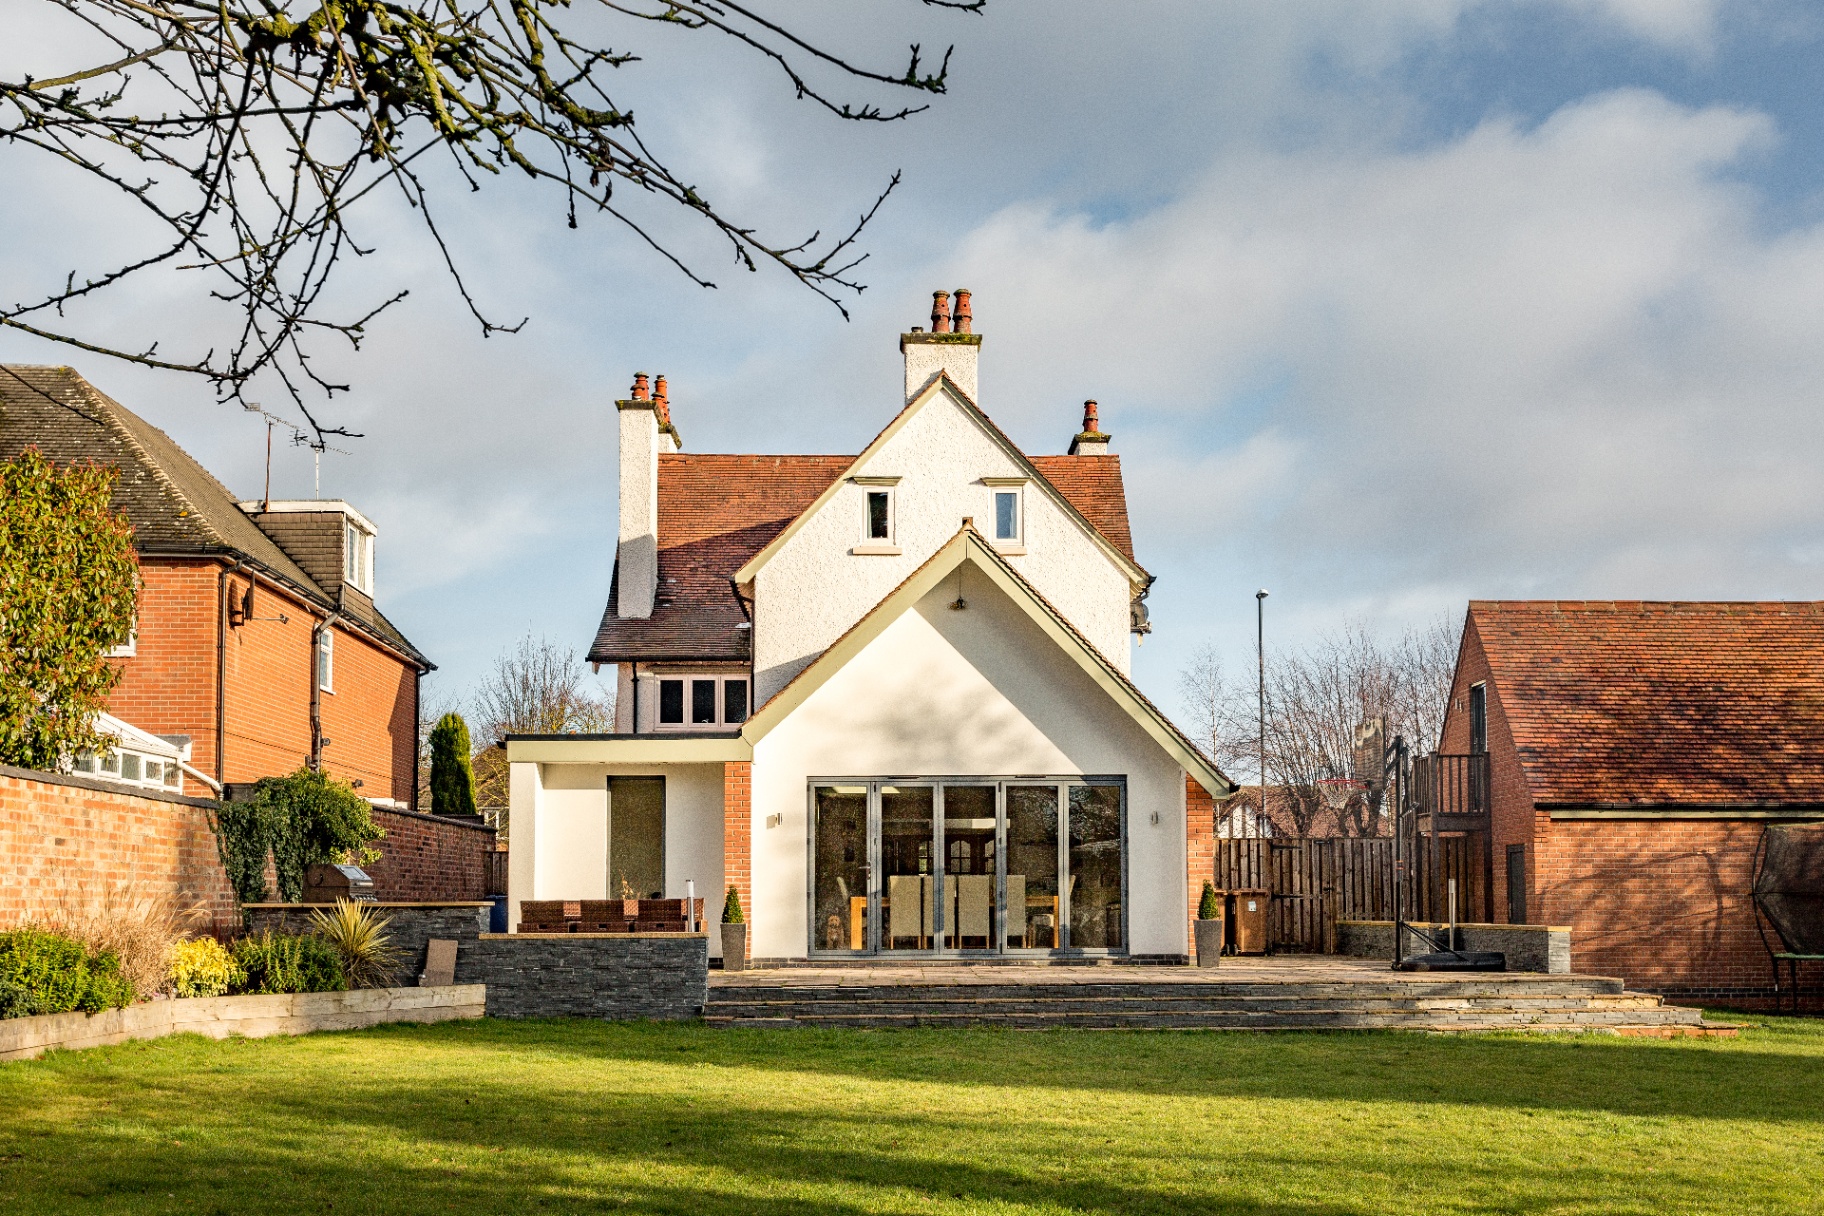
Local Expertise · Derbyshire & Nottinghamshire
How we help our clients
- —Architecture, Interiors & structural engineering in one team
- —Practical guidance on Planning, Building Control approvals & construction
- —Advanced 3D visuals to support confident decisions
- —Full service from feasibility to construction or flexible support to suit the project
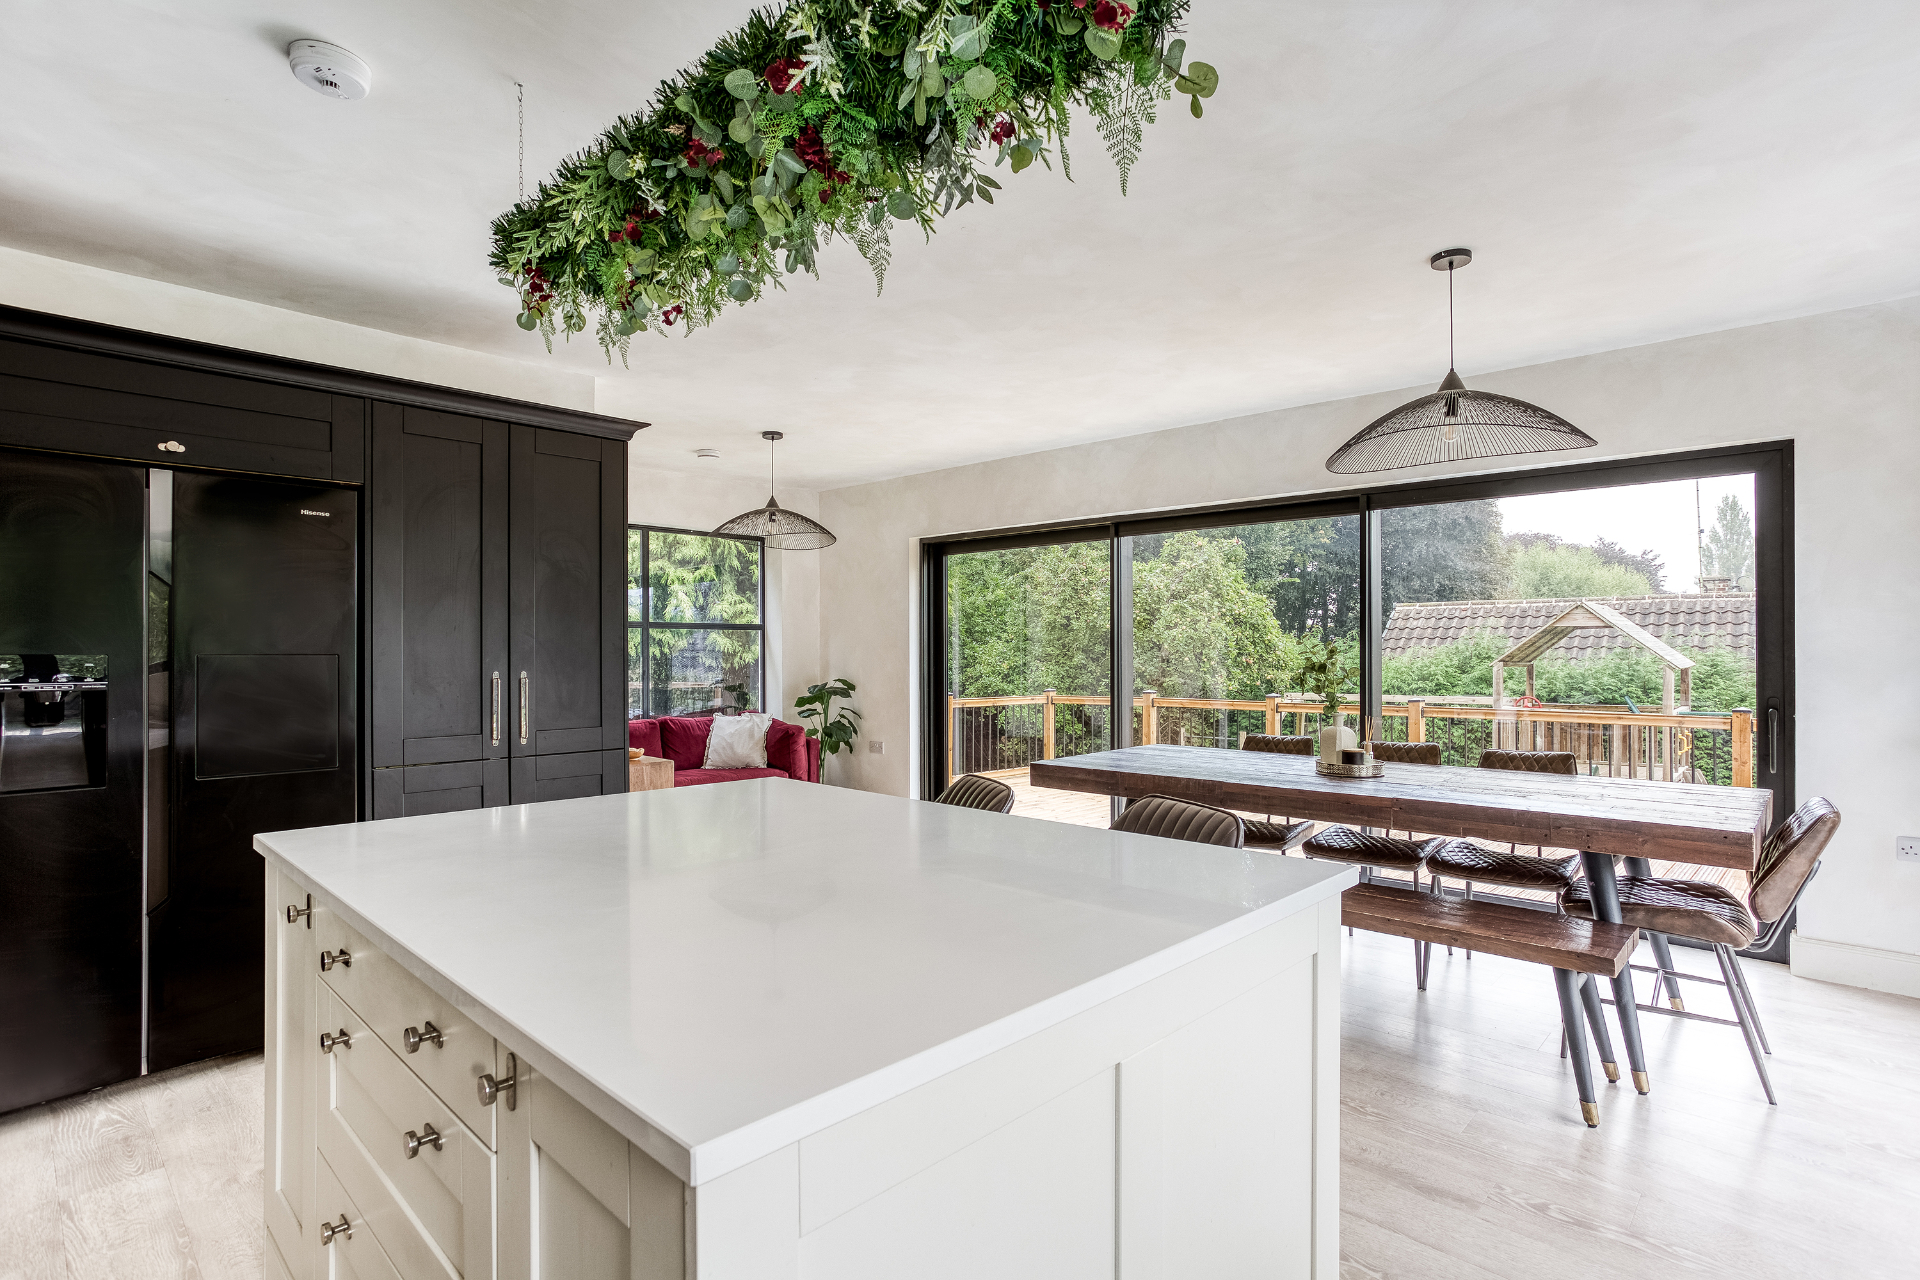
" I am so impressed with how they communicate — clear, sincere, professional but also warm and fun and creative. I find it difficult to express what I see or want to see spatially, but they really listened and gave so much time to get it right for me, and I felt at the heart of the process."
Studio
One talented team with you from start to finish
Architecture and engineering under one roof means fewer surprises, more efficient progress, and buildings that hold together, both structurally and visually.
Architectural projects begin with a free initial site visit, a conversation about you, your family and how you would like to your home to work for you. This is followed with a clear fee proposal, broken down into the design stages, from feasibility, through planning and into detailed construction drawings.
MEET THE TEAM →